Save
Ask
Tour
Hide
Share
$689,000
2 Days On Site

127 Summer Street
Maynard, MA 01754

For Sale|Single Family Residence|Active
3
Beds
2
Total Baths
1
Full Bath
1
Partial Bath
1,920
SqFt
$359
/SqFt
1915
Built
County:
Middlesex

Due to the health concerns created by Coronavirus we are offering personal 1-1 online video walkthough tours where possible.
Upcoming Open Houses
Due to COVID-19, we recommend you verify Open Houses before attending.
Thu, Jul 23, 4:30 PM - 6:00 PM
Sat, Jul 25, 2:00 PM - 3:30 PM
Sun, Jul 26, 1:00 PM - 2:30 PM
127 Summer Street127 Summer Street127 Summer Street127 Summer Street
Save
Ask
Tour
Hide
Share

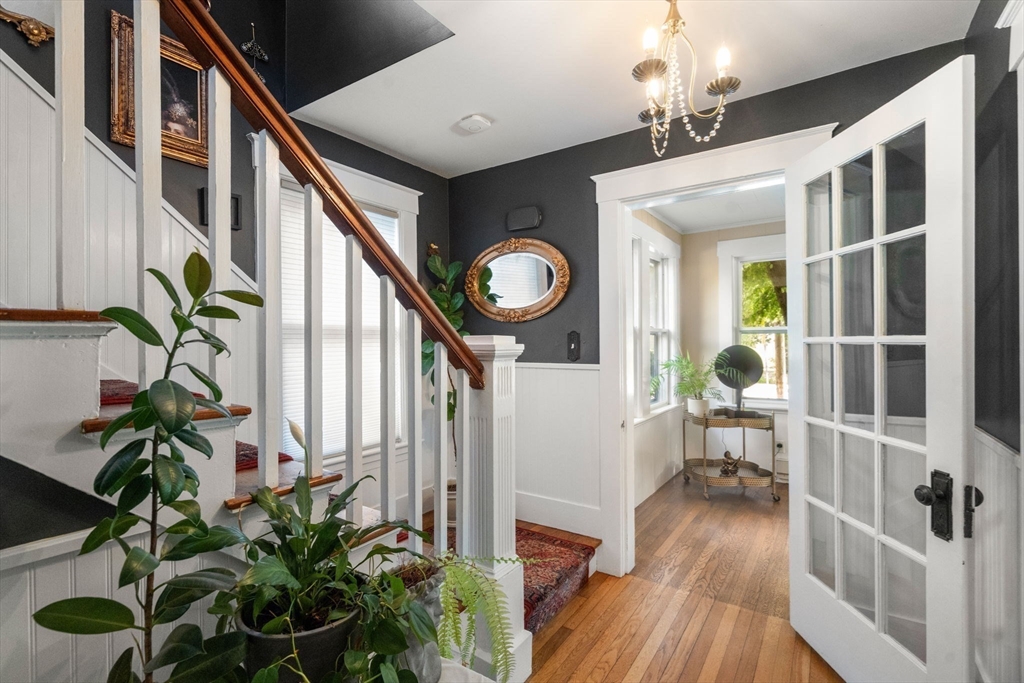
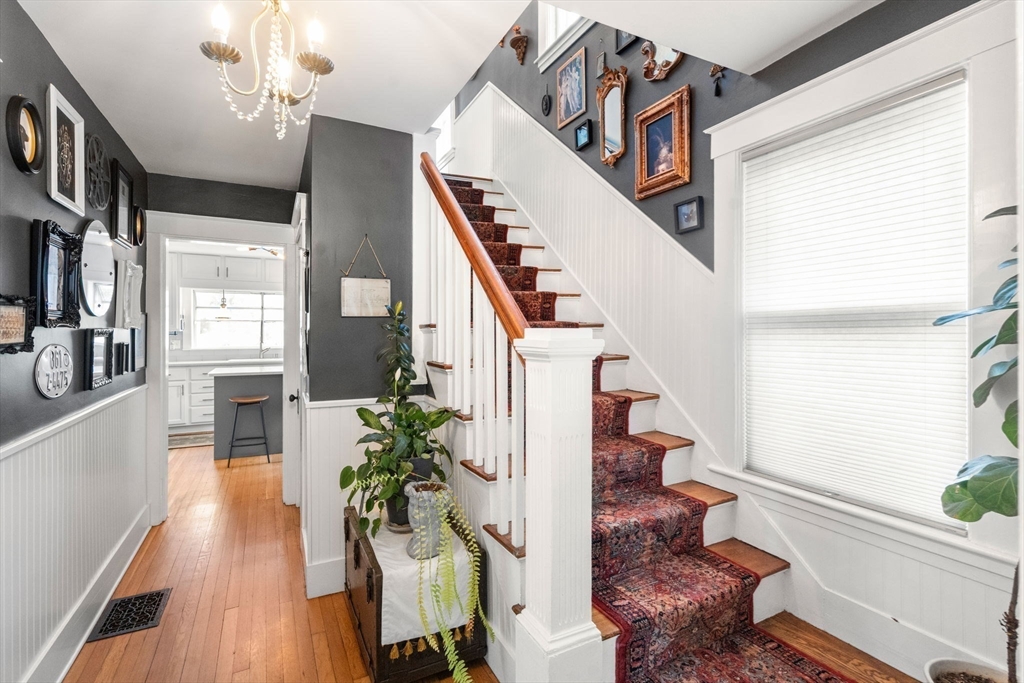
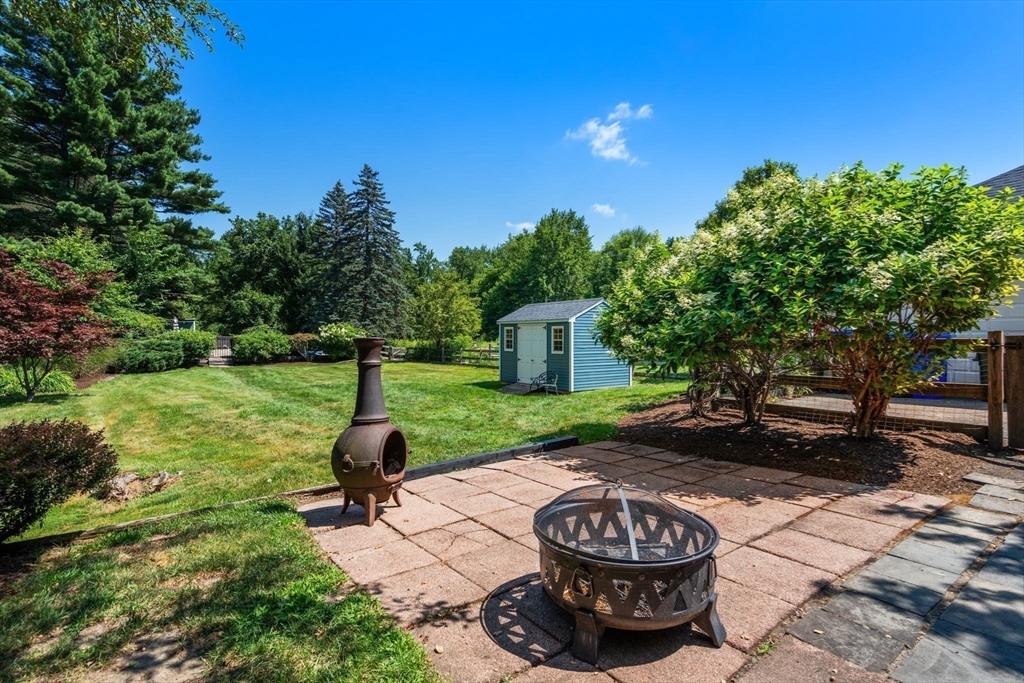
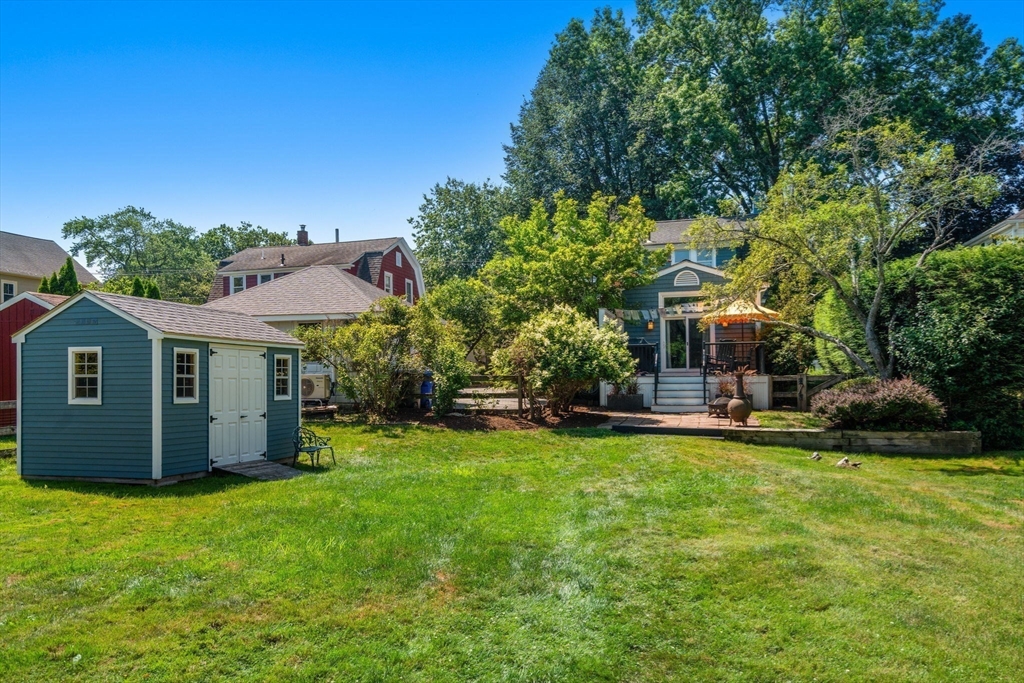
Dutch Colonial • Detached climate-controlled studio • Fenced backyard abutting conservation land. Classic charm meets flexible living in this expanded 3-bedroom Dutch Colonial. A spacious step-down family room opens to an oversized deck overlooking the rolling, fenced backyard and conservation land. The kitchen features a center island, garden window & side entrance, and connects to a formal dining room with built-in cabinetry. A stacked-stone fireplace with a gas insert anchors the living room, while a year-round sunroom and a first-floor half bath add flexibility. Upstairs are three generous bedrooms, a full bath, and ample closet space. Hardwood floors extend through much of the home. A full basement provides abundant storage, workshop, or utility space. The detached, climate-controlled studio offers exceptional flexibility for use as a home office, art studio, fitness room, or workshop.

Save
Ask
Tour
Hide
Share
Listing Snapshot
Price 
$689,000
Days On Site 
2 Days
Bedrooms 
3
Inside Area (SqFt) 
1,920 sqft
Total Baths 
2
Full Baths 
1
Partial Baths 
1
Lot Size 
0.45 Acres
Year Built 
1915
MLS® Number 
73552242
Status 
Active
Property Tax 
$11,504
HOA/Condo/Coop Fees 
N/A
Sq Ft Source 
Public Records
Friends & Family
Recent Activity
yesterdayListing updated with changes from the MLS®
2 days agoListing first seen on site
General Features
Acres 
0.45
Disclosures 
All representationdimensions and specifications are for marketing purposes. Buyer/buyer’s agent toperformany/all due diligence.Driveway adjacent to friendly neighbor; neighbor owns right hand garage bay (separate).
Foundation 
Concrete Perimeter
Garage 
Yes
Parking 
PavedDetachedOff Street
Parking Spaces 
4
Property Sub Type 
Single Family Residence
Sewer 
Public Sewer
SqFt Above 
1920
SqFt Total 
1920
Water Source 
Public
Zoning 
R1
Interior Features
Appliances 
Gas Water HeaterRangeDishwasherRefrigeratorWasher
Basement 
Full
Cooling 
Central Air
Electric 
Circuit Breakers
Fireplace 
Yes
Fireplace Features 
Living Room
Fireplaces 
1
Flooring 
TileHardwood
Heating 
Natural GasForced Air
Interior 
Open Floorplan
Window Features 
Insulated Windows
Bathroom 1 
Level - First
Bathroom 2 
Dimensions - 5.833333333x7.833333333Level - SecondArea - 45
Bedroom 2 
Dimensions - 13.5x12.416666666Level - SecondArea - 167
Bedroom 3 
Dimensions - 8.75x12.416666666Level - SecondArea - 108
Dining Room 
Dimensions - 13.666666666x12.25Level - FirstArea - 167
Family Room 
Dimensions - 15.166666666x15.583333333Level - FirstArea - 236
Kitchen 
Dimensions - 13.333333333x12.583333333Level - FirstArea - 167
Living Room 
Dimensions - 18.666666666x12.5Level - FirstArea - 233
Master Bedroom 
Dimensions - 13.833333333x12.416666666Level - SecondArea - 171
Save
Ask
Tour
Hide
Share
Exterior Features
Construction Details 
Frame
Exterior 
Storage
Other Structures 
Storage
Patio And Porch 
DeckPatioPorchEnclosed
Roof 
Shingle
View 
Scenic
Waterview 
Scenic
Windows/Doors 
Insulated Windows
Schools
School District
Unknown
Elementary School
Green Meadow
Middle School
Fowler/Amsa
High School
Maynard Hs/Amsa
Listing courtesy of Lauren Tetreault of Coldwell Banker Realty - Concord


The property listing data and information, or the Images, set forth herein were provided to MLS Property Information Network, Inc. from third party sources, including sellers, lessors, landlords, and public records, and were compiled by MLS Property Information Network, Inc. The property listing data and information, and the Images, are for the personal, non-commercial use of consumers having a good faith interest in purchasing, leasing or renting listed properties of the type displayed to them and may not be used for any purpose other than to identify prospective properties which such consumers may have a good faith interest in purchasing, leasing or renting. MLS Property Information Network, Inc. and its subscribers disclaim any and all representations and warranties as to the accuracy of the property listing data and information, or as to the accuracy of any of the Images, set forth herein.

Last checked 2026-07-23 03:12 AM UTC

Neighborhood & Commute
Source: Walkscore
Save
Ask
Tour
Hide
Share